What Does a 400 Square Feet Apartment Look Like? Realistic Layouts and Tips
Jul, 28 2026
400 Sq Ft Apartment Layout Simulator
Configure Your Space
Legend:
Imagine stepping into a room that feels less like an apartment and more like a large walk-in closet. That is the immediate reality of a 400 square feet apartment, which is a compact residential unit designed for single occupants or couples who prioritize location over space. At roughly 20 feet by 20 feet, this footprint is tight. It forces you to rethink every inch of your life. But here is the twist: when done right, these spaces are efficient, cozy, and surprisingly functional. When done wrong, they feel claustrophobic and chaotic.
You might be looking at a listing in a dense urban center like Los Angeles, New York, or London. The price tag might seem manageable compared to larger units, but the trade-off is spatial freedom. Before you sign a lease or buy a key, you need to visualize exactly how you will live in this box. This isn't just about furniture; it's about lifestyle adaptation.
The Reality of Living in 400 Square Feet
First, let’s bust a myth. A 400-square-foot unit is almost never a traditional two-bedroom apartment (2BHK). If a listing claims it is a 2BHK, check the fine print. You are likely looking at a converted loft with sleeping lofts above, or a marketing trick where a large closet is labeled a "second bedroom." In most cases, a 400-square-foot home is a studio apartment, which is a single-room dwelling that combines the living, sleeping, and kitchen areas into one open space.
The primary challenge is zoning. In a standard apartment, walls separate functions. Here, you have no walls. Your bed is next to your stove. Your TV faces your toilet door. The goal is to create visual separation without physical barriers. This requires clever use of color, lighting, and furniture placement. You aren't just decorating; you are engineering a flow of movement.
Consider the ceiling height. A 400-square-foot apartment with 8-foot ceilings will feel like a shoebox. One with 10-foot or higher ceilings opens up vertically, allowing you to store items high up and draw the eye upward. Always measure the vertical space before committing.
Common Layouts and Floor Plans
Not all small squares are created equal. The shape of the 400-square-foot footprint dictates how usable it is. Here are the three most common layouts you will encounter:
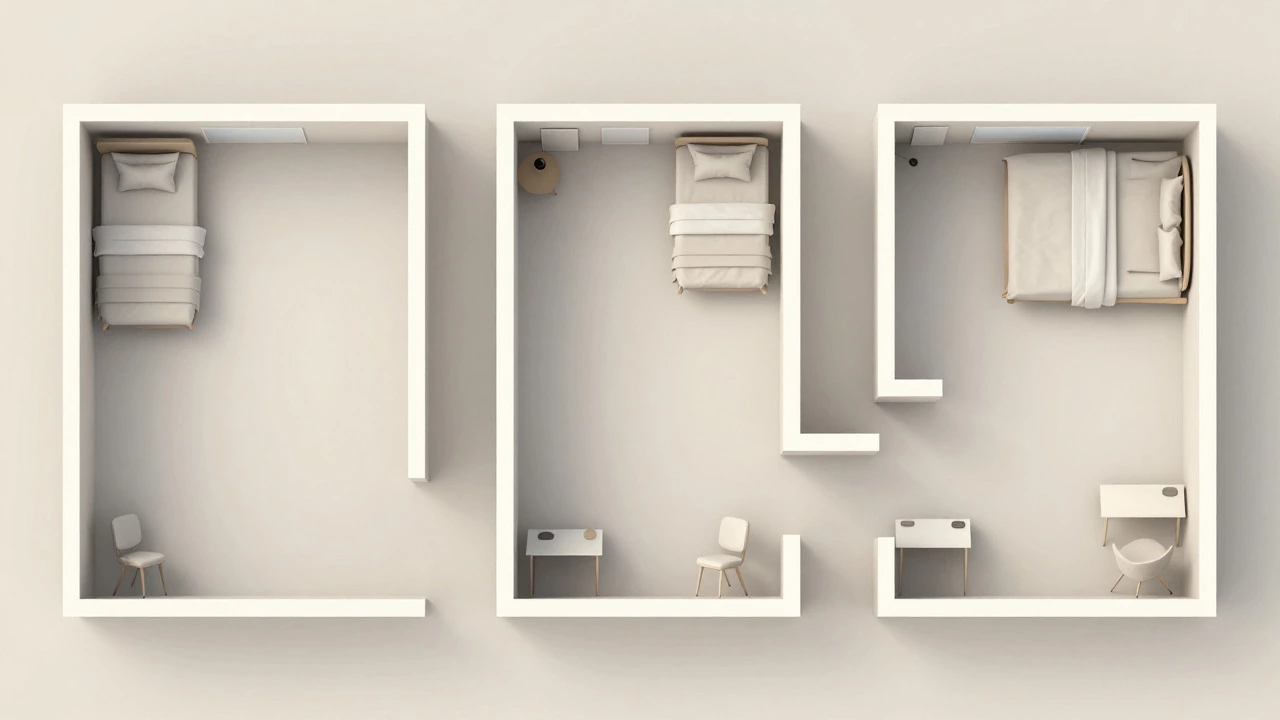
- The Square Studio: Roughly 20x20 feet. This is the most efficient shape. You can place a bed along one wall, a sofa along the opposite, and a kitchenette in the corner. Traffic flows easily around the perimeter.
- The Rectangular Shoebox: Perhaps 10x40 feet. This is tricky. It creates a long hallway effect. You must zone carefully-sleeping area at one end, living in the middle, kitchen at the other. Avoid placing bulky furniture in the center, or you’ll block the path entirely.
- The L-Shape or Odd Angle: These often result from building conversions. They offer unique niches for desks or beds but make furniture shopping a nightmare. Standard sofas won’t fit. You may need custom pieces.
| Layout Type | Furniture Flexibility | Storage Potential | Best For |
|---|---|---|---|
| Square Studio | High | Medium | General living, easy to furnish |
| Rectangular | Low | High (wall length) | Zoning distinct areas |
| L-Shape/Odd | Very Low | Variable | Unique character, custom builds |
Essential Furniture Strategies
In a micro-apartment, which is a residential unit under 500 square feet requiring multi-functional furniture and smart storage solutions, every piece of furniture must earn its keep. If it doesn’t serve at least two purposes, it probably shouldn’t be there.
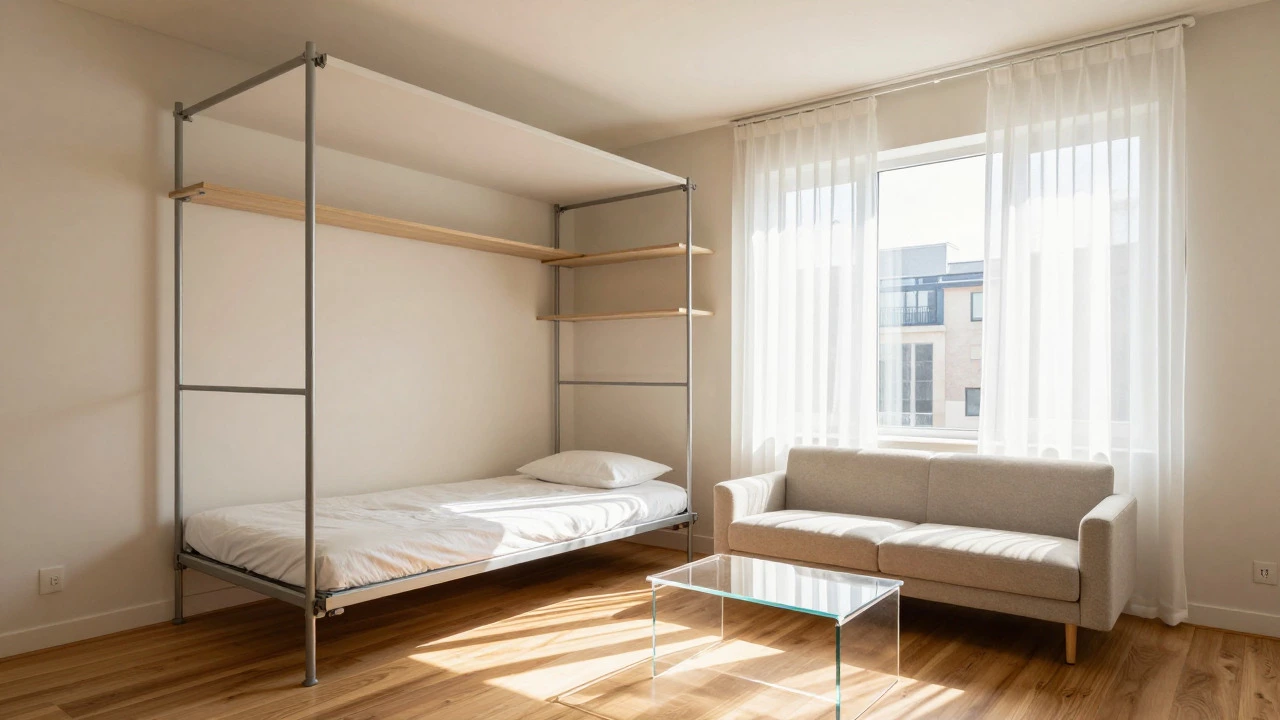
Start with the bed. A full-size bed takes up about 60 square feet. That is 15% of your entire living space. Consider a daybed that doubles as a sofa during the day. Better yet, look into a Murphy bed, which is a wall-mounted bed that folds up vertically to free up floor space during the day. When folded up, your living room becomes a dining area or gym. This transformation is critical for hosting guests or working from home.
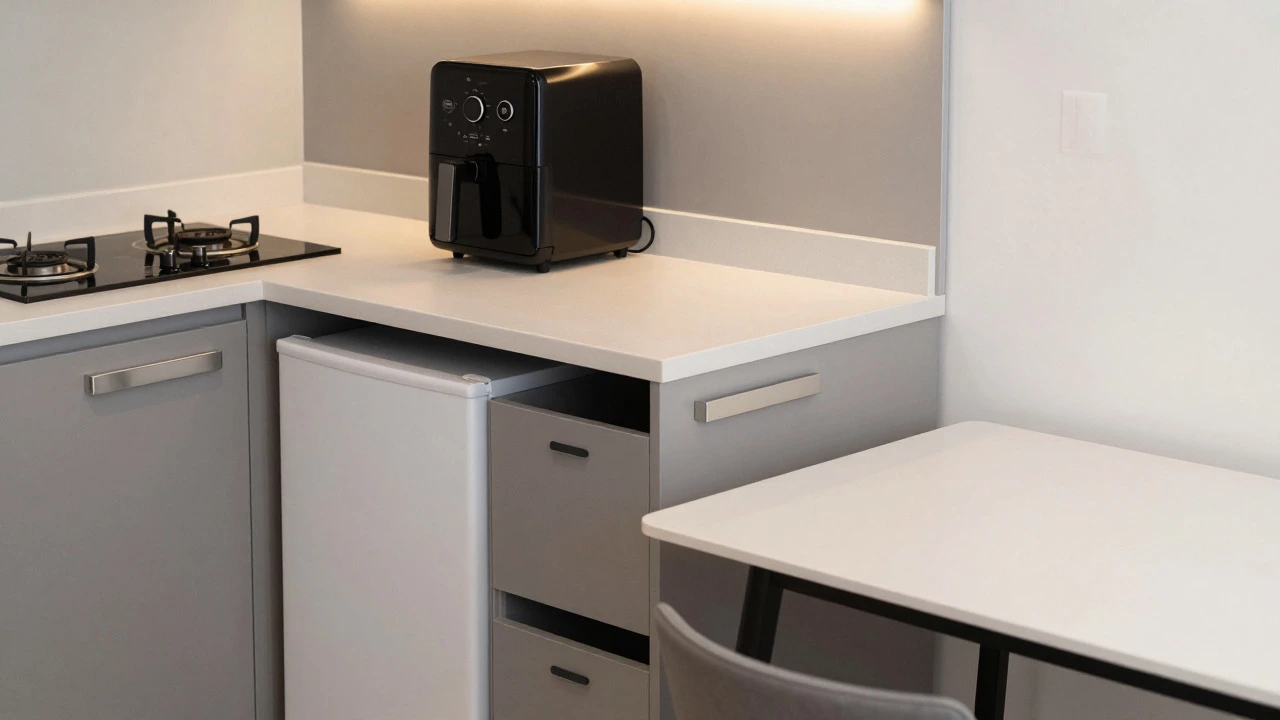
Next, the kitchen. In many 400-square-foot units, the kitchen is a "kitchenette"-a sink, a two-burner induction cooktop, and a mini-fridge. You won’t be baking sourdough bread daily. Embrace appliances that combine functions. An air fryer replaces an oven. A microwave convection oven handles both reheating and baking. Keep countertops clear. Use magnetic strips for knives and spice racks on cabinet doors.
Seating is another hurdle. A standard loveseat is too big. Opt for a slim-profile armchair or a bench with hidden storage underneath. Transparent acrylic chairs can also help because they visually disappear, making the room feel larger than it is.
Maximizing Storage Without Clutter
Clutter is the enemy of small spaces. In a 400-square-foot apartment, clutter doesn’t just look messy; it makes the space physically smaller. You need aggressive storage strategies.
- Go Vertical: Install shelves up to the ceiling. Store items you rarely use on the top shelves. Use ladder-style shelving for books and decor.
- Under-Bed Storage: If you don’t have a Murphy bed, use your bed frame. Roll-out drawers or vacuum-sealed bags for off-season clothes are essential.
- Multipurpose Surfaces: Coffee tables with lift-top mechanisms become dining tables or workspaces. Ottomans with hollow centers store blankets or electronics.
- Hooks and Racks: Use the back of doors for hanging coats, bags, and even shoes. Wall-mounted bike racks keep exercise equipment out of the way.
Audit your possessions. Adopt a minimalist mindset. Ask yourself: "Do I use this once a month?" If not, donate it. Every item left behind competes for precious square footage.
Lighting and Visual Tricks
Natural light is your best friend. If the unit has windows, keep them bare or use sheer curtains. Heavy drapes absorb light and make the space feel cave-like. Mirrors placed opposite windows reflect light and double the perceived depth of the room.
Artificial lighting should be layered. Avoid a single overhead bulb, which casts harsh shadows. Use floor lamps, desk lamps, and LED strips under cabinets. Warm white light (2700K-3000K) creates a cozy atmosphere, while cooler light (4000K) is better for task areas like the kitchen or workspace.
Color psychology matters. Light colors-whites, creams, soft grays-reflect light and make walls recede. Dark colors can feel intimate but shrink the space. If you love dark tones, use them on one accent wall or on furniture, not on all four walls.
Is a 400 Square Foot Apartment Right for You?
This lifestyle suits specific profiles. It is ideal for:
- Young Professionals: Those who work late, eat out, and value proximity to transit over indoor space.
- Digital Nomads: Individuals who travel frequently and only need a base for sleeping and charging devices.
- Couples with Minimal Possessions: Pairs who share hobbies and don’t need separate offices or large wardrobes.
It is less suitable for families, people who entertain often, or those who work from home full-time without a dedicated office nook. If you struggle with organization, a 400-square-foot unit will amplify your stress levels.
Cost vs. Space Trade-Offs
In cities like Los Angeles, a 400-square-foot studio might rent for $2,000-$2,500 per month. A comparable 1-bedroom (600+ sq ft) could cost $3,500+. The savings are significant. However, calculate the cost per square foot. Often, micro-units are more expensive per square foot because of their scarcity and prime locations.
Consider utility costs. Smaller spaces heat and cool faster. Energy bills might be lower, but if you rely heavily on AC in summer, the efficiency gains might be marginal. Check if utilities are included in the rent, as this can sway the decision.
Can you fit a washer and dryer in a 400 square feet apartment?
It is challenging but possible. Many modern micro-apartments include a stacked washer-dryer combo unit that fits under a counter or in a narrow closet. If the unit doesn't have one, check for laundry rooms in the building. Avoid bringing in a standalone machine unless you have a dedicated niche, as it will consume vital floor space.
How do you host guests in such a small space?
Limit gatherings to 2-3 people. Use foldable chairs that tuck away completely. Create a designated "guest zone" with a small side table and good lighting. Keep the main living area clear of personal clutter before visitors arrive. Transparency is key-let guests know the space is compact so expectations are managed.
Are 400 square feet apartments good for pets?
Small dogs or cats can thrive in these spaces, provided they get regular walks and outdoor time. Large breeds may feel confined. Ensure the pet’s bed and food station are tucked into corners or under furniture. Pet hair shows more on light-colored surfaces, so choose durable, easy-to-clean materials for upholstery and flooring.
What is the biggest mistake people make in small apartments?
The biggest mistake is buying oversized furniture. People try to replicate their previous home’s setup, leading to cramped pathways. Another error is ignoring vertical storage, leaving floors cluttered. Finally, poor lighting choices make the space feel darker and smaller than it is.
Does a 400 square feet apartment count as a studio?
Yes, typically. A studio is defined by having one main room for living and sleeping, plus a separate bathroom and kitchen area. While some studios are smaller (300 sq ft) or larger (500 sq ft), 400 square feet falls squarely within the standard studio range. It rarely qualifies as a one-bedroom unless there is a walled-off sleeping area, which is uncommon at this size.