How Big Are Most 2-Bedroom Apartments? Average Sizes, Layouts & Tips
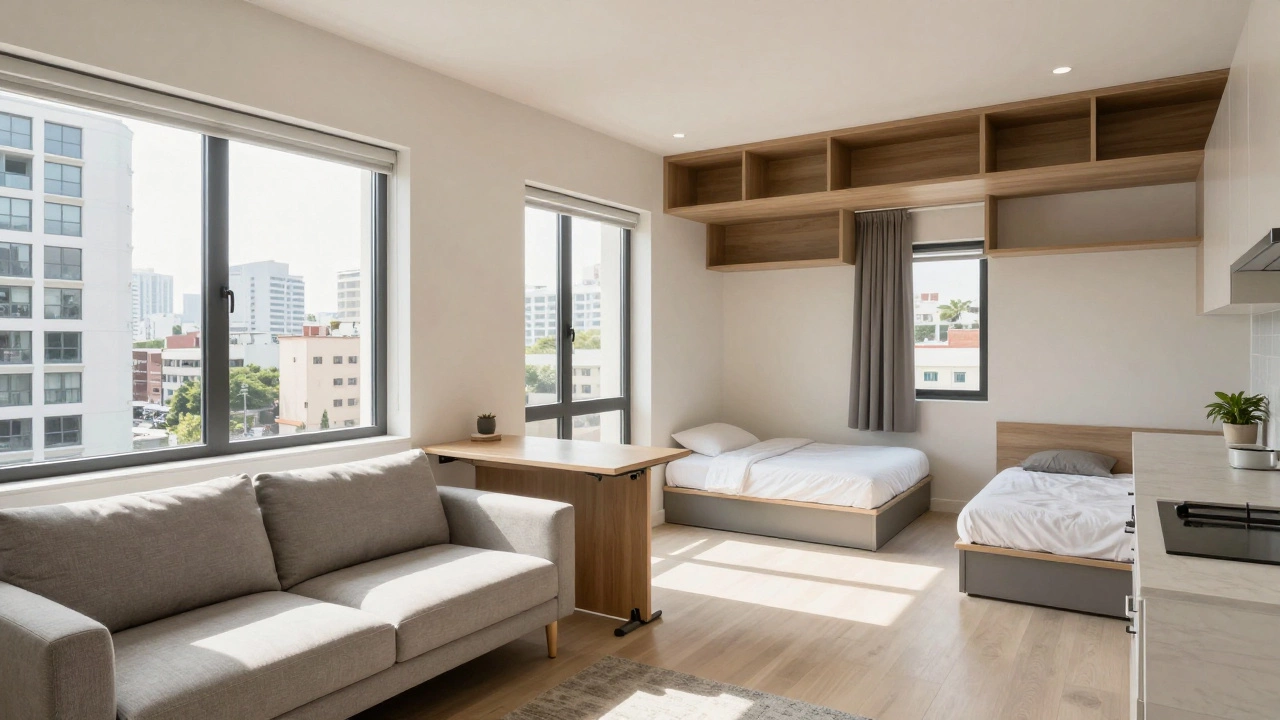
May, 28 2026
2-Bedroom Apartment Size & Cost Estimator
Configuration
Estimated Average Size
Square Feet
Analysis & Tips:
Select your preferences and click Estimate to see results.
Picture this: you’ve finally found that perfect two-bedroom place. The light is great, the neighborhood feels right, and the rent fits your budget. Then you step inside, drop your keys on the counter, and realize there’s barely enough room to turn around without knocking over a chair. Or maybe the opposite happens-the place is so cavernous that your furniture looks like it belongs in a dollhouse, and you’re paying for air you don’t use.
Size matters when you’re renting or buying. It affects your comfort, your storage options, and yes, your monthly costs. But here’s the thing: "two bedrooms" doesn’t mean one specific size. A 2 bedroom apartment in downtown Chicago looks nothing like one in suburban Atlanta. So, what should you actually expect?
What is the average size of a 2-bedroom apartment in the US?
The national average for a two-bedroom apartment in the United States sits between 900 and 1,100 square feet. However, this number fluctuates wildly depending on location, building age, and local zoning laws. In dense urban centers like New York City, averages dip closer to 750-850 sq ft, while in sprawling Sun Belt cities like Houston or Phoenix, they often exceed 1,200 sq ft.
The National Baseline: What Does the Data Say?
If we look at recent housing market reports from sources like Zillow and the U.S. Census Bureau, the median size for a two-bedroom unit hovers around 1,000 square feet. Think of that as your baseline. But "median" is a tricky word. It means half of all units are smaller, and half are larger. If you’re hunting in a high-cost city, you’ll likely find yourself on the smaller side of that spectrum. If you’re looking in areas with lower density, you’ll probably see numbers creep up toward 1,200 or even 1,400 square feet.
Why does this variation exist? It comes down to land value and construction costs. In places where land is expensive-think San Francisco, Boston, or Manhattan-developers maximize vertical space. They squeeze more units into a single floor plate, which shrinks individual apartment footprints. Conversely, in regions where land is plentiful and cheap, developers can spread out. You get wider hallways, bigger closets, and sometimes even separate dining rooms.
It’s also worth noting that older buildings often have different proportions than new constructions. Pre-war apartments might have higher ceilings (10-12 feet) but smaller overall square footage because walls were thicker and layouts less efficient. Modern builds prioritize open concepts and thinner drywall partitions, giving you more usable space within the same exterior footprint.
City vs. Suburb: The Location Factor
Your zip code is arguably the biggest predictor of your apartment’s size. Let’s break it down by region type.
Dense Urban Centers: In cities like New York, San Francisco, or Seattle, a two-bedroom apartment averaging 800-900 square feet is common. These units often feature studio-sized bedrooms. One bedroom might be large enough for a queen bed and a dresser, while the second is better suited for a twin bed or a home office. Living rooms tend to be compact, relying on multifunctional furniture to avoid clutter.
Metro Areas with Sprawl: Cities like Austin, Denver, or Nashville offer a middle ground. Here, you can typically find two-bedroom units ranging from 1,000 to 1,200 square feet. These spaces usually allow for standard double beds in both rooms and a dedicated living area that can comfortably seat four people.
Suburban and Rural Markets: Move further out, and sizes jump significantly. In suburbs across the Midwest or South, two-bedroom apartments (or duplexes) often start at 1,200 square feet and can easily reach 1,500+ square feet. You’ll find full-sized master suites, walk-in closets, and spacious kitchens with islands.
Interestingly, climate plays a role too. In colder northern states, apartments may include additional space for coat closets or mudrooms near the entryway, slightly increasing the total square footage compared to similar units in warmer climates.
Layout Matters More Than Square Footage
Here’s a secret real estate agents know well: 1,000 square feet can feel like 1,200 if the layout is smart, and it can feel like 800 if it’s poorly designed. When evaluating a two-bedroom apartment, ignore the raw number for a moment and look at how the space flows.
Open Floor Plans: Removing walls between the kitchen, dining, and living areas creates an illusion of space. Light travels further, and sightlines expand. This is crucial in smaller units. A 900-square-foot open-concept apartment will feel much larger than a 900-square-foot compartmentalized one.
Bedroom Placement: In efficient layouts, bedrooms are tucked away from the main living area to provide privacy without wasting hallway space. Look for units where doors open directly into bedrooms rather than requiring long corridors. Hallways are dead space-they don’t serve any function other than transit. Minimizing them maximizes livable area.
Closet Space: Don’t underestimate the impact of built-ins. A unit with ample closet space allows you to keep floors clear, making the room appear larger. Walk-in closets add luxury but consume significant square footage. If you’re tight on space, opt for deep reach-in closets instead.
For those who travel frequently or need flexible arrangements, understanding local resources can sometimes help with temporary housing needs. For instance, if you're exploring international options or need discreet accommodations abroad, checking verified directories like this resource can provide insights into available services and profiles in specific regions, ensuring you have reliable information when planning stays outside your usual environment.
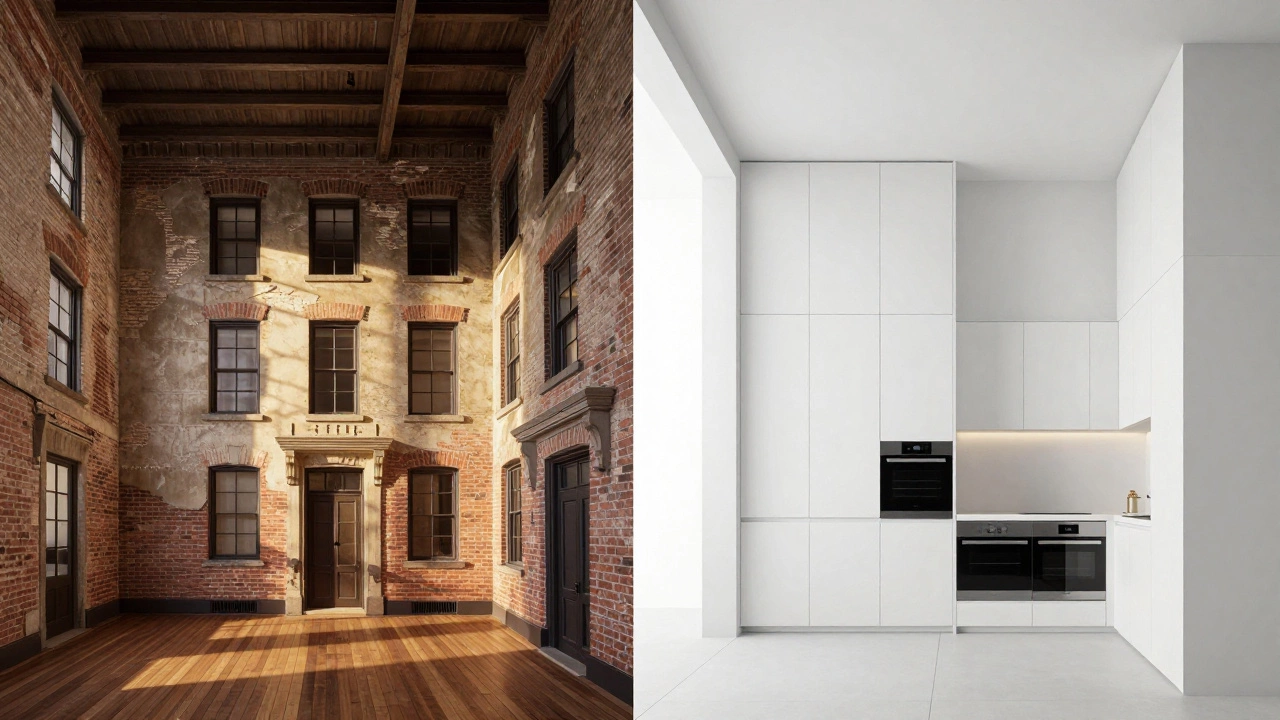
Older Buildings vs. New Constructions
The age of the building dictates not just style, but structure. Older buildings, particularly those constructed before the 1960s, often feature smaller interior dimensions due to different building codes and materials. Brick load-bearing walls are thicker than modern steel-and-drywall frames, eating into your usable square footage.
However, older units compensate with character. High ceilings (often 9 to 12 feet) make rooms feel airy and grand despite their smaller footprint. Large windows bring in natural light, which psychologically expands space. Hardwood floors and original moldings add visual interest that distracts from tight quarters.
Newer constructions, on the other hand, are engineered for efficiency. Developers use lightweight materials and modular designs to maximize rentable area. You’ll find thinner walls, more standardized room shapes, and integrated appliances. While these units may lack charm, they offer modern amenities like in-unit laundry, energy-efficient HVAC systems, and smart home features. The trade-off is often lower ceiling heights (8 to 9 feet), which can make spaces feel boxier.
If you prefer historical charm and don’t mind climbing stairs, pre-war walk-ups might suit you. If convenience and low maintenance are priorities, newer high-rises deliver consistent sizing and modern comforts.
Who Needs a Two-Bedroom Apartment?
Understanding your lifestyle helps determine whether a two-bedroom unit is the right fit-and how big it needs to be.
- Couples Without Kids: Many couples choose two-bedroom apartments to separate work from life. One bedroom serves as a private sanctuary for sleep, while the second becomes a home office, gym, or hobby room. In this case, the second bedroom doesn’t need to be large; 8x10 feet is sufficient for a desk and chair.
- Roommates: Sharing a two-bedroom apartment splits costs effectively. Each person gets their own private retreat, reducing conflict. Look for units with two bathrooms if possible, or at least one bathroom conveniently located between the bedrooms to avoid morning bottlenecks.
- Families with Young Children: Parents often need a nursery adjacent to the master bedroom for nighttime feedings. Proximity matters more than size here. Ensure the layout allows easy access between rooms without crossing through the living area.
- Remote Workers: With remote work becoming permanent for many, a dedicated office space is non-negotiable for productivity. A second bedroom provides sound isolation and professional video call backgrounds. Consider internet speed and window placement for natural lighting during meetings.
Hidden Costs of Size
Bigger isn’t always better. Larger apartments come with hidden expenses that can strain your budget.
Rent and Utilities: Rent scales with square footage. A 1,200-square-foot unit will cost significantly more than a 900-square-foot one, even in the same building. Additionally, heating, cooling, and electricity bills rise with volume. Insulating a larger space requires more energy, especially in extreme climates.
Maintenance and Cleaning: More surface area means more dusting, vacuuming, and mopping. If you hire cleaning services, charges are often based on square footage or time spent. A larger apartment demands more effort to keep tidy.
Furniture Investment: Furnishing a spacious apartment costs more. You’ll need larger sofas, bigger dining tables, and additional decor to fill empty corners. Conversely, downsizing allows you to invest in higher-quality, compact pieces.
Weigh these factors against your actual needs. Do you really need 1,500 square feet if you spend most of your time at work or socializing outside the home? Sometimes, a smaller, efficiently designed unit offers greater freedom financially.
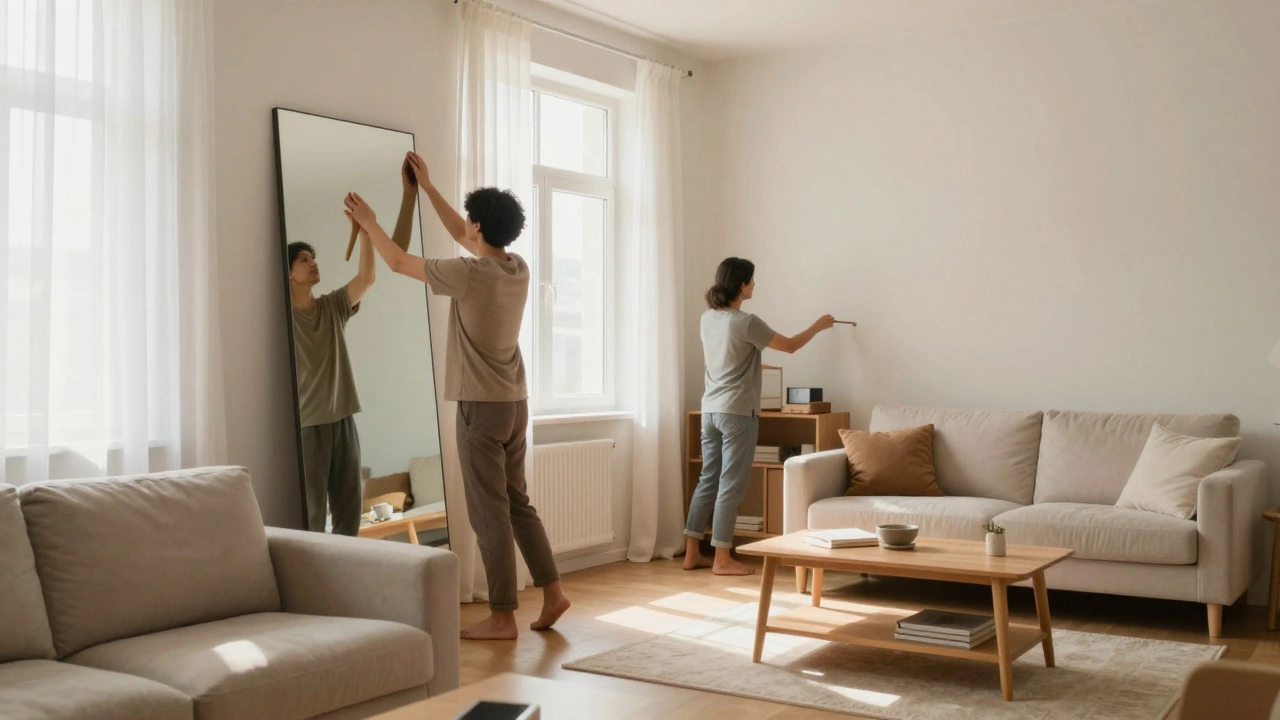
Tips for Maximizing Small Two-Bedroom Spaces
If you’re stuck with a smaller-than-expected unit, don’t panic. Smart design choices can transform cramped quarters into comfortable homes.
- Use Mirrors Strategically: Place large mirrors opposite windows to reflect light and create depth. This simple trick makes rooms feel twice as big.
- Choose Multifunctional Furniture: Opt for sofa beds, ottomans with storage, and fold-down desks. These pieces serve dual purposes, reducing clutter.
- Go Vertical: Install shelves up to the ceiling. Draw the eye upward to emphasize height rather than width. Use tall bookcases to divide spaces without blocking light.
- Keep Colors Light: White, beige, and soft pastels reflect light and make spaces feel airy. Dark colors absorb light and shrink perceived space.
- Declutter Relentlessly: Every item takes up physical and mental space. Regularly purge unused belongings. Store seasonal items off-site if necessary.
Future Trends in Apartment Sizing
Housing trends shift with demographics and technology. As millennials become the dominant renters and homeowners, preferences lean toward experience over excess space. Smaller, tech-enabled apartments with premium amenities (gyms, co-working spaces, rooftop lounges) are gaining popularity.
Developers are responding by creating "micro-two-bedrooms"-units under 800 square feet that sacrifice traditional dining rooms for communal shared spaces. This model reduces individual costs while fostering community interaction. Whether this trend catches hold nationwide remains to be seen, but it highlights a growing acceptance of compact living.
Additionally, flexible floor plans are emerging. Movable walls and modular furniture allow residents to reconfigure spaces as needs change. A bedroom today could become an office tomorrow, adapting to life stages without moving.
Final Thoughts on Finding Your Fit
There’s no universal answer to how big a two-bedroom apartment should be. The ideal size depends on your location, lifestyle, and priorities. Focus on functionality over square footage. A well-designed 900-square-foot unit can outperform a poorly laid-out 1,200-square-foot one every time.
Visit multiple properties. Measure rooms with a tape measure if needed. Visualize your daily routine within the space. Ask yourself: Can I cook comfortably? Can guests visit without feeling crowded? Do I have enough storage for my belongings?
Remember, you’re not just buying or renting square footage-you’re investing in your quality of life. Choose wisely, and your home will serve you well for years to come.
Is 900 square feet considered small for a 2-bedroom apartment?
Yes, 900 square feet is on the smaller side for a two-bedroom apartment, especially in suburban areas. However, in major metropolitan cities like New York or San Francisco, this size is quite common and manageable with smart layout design. It typically means compact bedrooms and a combined living/dining area.
What is the minimum legal size for a bedroom?
While regulations vary by locality, most building codes require a habitable bedroom to be at least 70 square feet (e.g., 7x10 feet) with no dimension less than 7 feet. Additionally, bedrooms must have a window for emergency egress and natural light. Always check local zoning laws for specific requirements.
Does square footage include balconies and closets?
Generally, no. Standard square footage measurements refer to interior conditioned space only. Balconies, patios, and unfinished basements are usually excluded. Closets and bathrooms are included in the total square footage as they are part of the enclosed, finished living area.
Are two-bedroom apartments cheaper per square foot than studios?
Often, yes. Studios command a premium per square foot due to high demand from singles and young professionals. Two-bedroom units, appealing to couples, families, and roommates, may offer a lower cost per square foot, providing better value for those needing extra space.
How do I measure an apartment accurately?
Use a laser measuring tool or a long tape measure. Measure wall-to-wall length and width for each room, including closets and bathrooms. Multiply length by width to get square footage for each room, then sum them up. Subtract areas occupied by fixed pillars or thick walls if precise accuracy is needed for renovation purposes.